Precision Engineering Blog

How Does CNC Machining Support Automation and Robotics?

Friday, October 16th, 2026

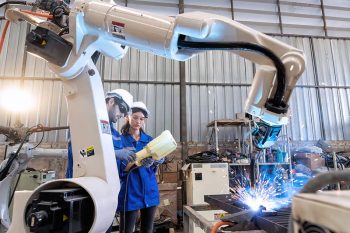
Robotic CNC

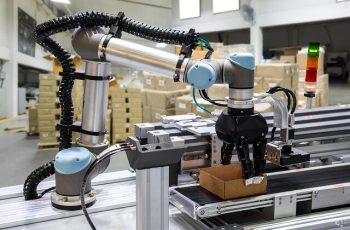
An industrial robot can return to the same point within a few hundredths of a millimetre, thousands of times a shift. That consistency only helps if the parts around the robot are right. If a base plate is out of flat, a fixture has shifted or gripper fingers have worn, the robot will keep repeating its movement perfectly into the wrong position.

This is why CNC machining for automation and robotics matters. Machined base plates, end-of-arm tooling, fixtures, brackets and frames hold every robot, sensor and conveyor in the correct position relative to the product.

Demand for these parts keeps growing as more manufacturers automate assembly, handling and inspection. No two robot cells are identical, so each new cell needs its own set of custom parts designed for one task, in one layout, on one line.

This article covers the components that matter most, the materials that suit them, and how machining compares with 3D printing. It also explains what production and engineering managers should expect from a machining partner.

Why Robot Performance Depends on Machined Parts

Repeatability Is Not the Same as Accuracy

Robot manufacturers usually quote repeatability. Repeatability measures how closely a robot returns to the same point. Accuracy measures how close that point is to where it should be.

The gap between the two is often larger than buyers expect. A robot can repeat a position very tightly while its absolute accuracy is several times looser. The robot is consistent, but the physical set-up determines whether its taught positions line up with the real part.

The Mounting Chain

Every robot cell is a chain of interfaces. The robot bolts to a base plate. The base plate sits on a frame. The part sits in a fixture that must hold a fixed position relative to the robot.

Each interface adds a small error. Machined datum faces, accurately positioned dowel holes and flat mounting surfaces keep those errors small. They also let a replacement part go back in the same position without re-teaching the robot, which saves hours of commissioning time after a repair.

The Components Production Lines Rely On

Most automation projects need a similar family of precision machined robot components:

  • Robot base plates and risers. These are thick plates with flat, parallel faces and accurate bolt and dowel patterns.
  • End-of-arm tooling. This includes gripper fingers, vacuum manifolds, tool changer adaptors and compliance mounts.
  • Workholding fixtures and nests. These locate parts so that robots, cameras and inspection systems can find them every time.
  • Machine frames and chassis. These carry conveyors, guarding and the rest of the cell.
  • Sensor and camera brackets. They must stay rigid, because even slight movement upsets vision systems.
  • Linear guide mounts. They need straight, flat seating faces for smooth, accurate travel.

Thompson Precision machines these parts for integrators and OEMs working in automation and robotics. Recent work includes an aluminium chassis for an automated machine. For cells that need dedicated locating or checking tools, our custom fixtures service covers design and manufacture.

Choosing Materials for Automation Components

Material choice depends on what each part does:

  • Aluminium suits end-of-arm tooling and frames where low weight and stiffness both matter.
  • Mild steel suits base plates and long-life parts that need mass and wear resistance.
  • Stainless steel suits food, pharmaceutical and washdown environments.
  • Engineering plastics suit gripper pads and nests that must not mark finished parts.

Weight on the end of the arm deserves close attention. Every gram of tooling reduces the payload available for the product and limits how fast the robot can accelerate. Good tooling design removes material wherever it adds no stiffness, often by pocketing the part from solid rather than bolting several pieces together.

Thompson Precision regularly machines mild steel, stainless steel, aluminium, titanium, brass and engineering plastics, and holds stock of common materials. Holding stock means a job can start as soon as the drawing is approved.

Machined or 3D Printed End-of-Arm Tooling
Robotic CNC

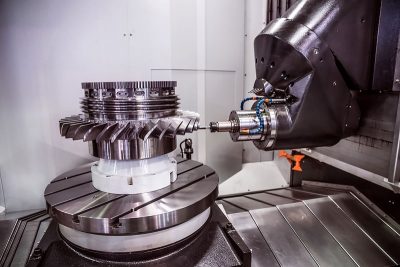
Engineers disagree on this question. Some print gripper fingers in carbon-filled polymers for speed and low cost. Others machine every gripper from aluminium and never look back.

Both methods have a place. Printing suits early prototypes and complex, lightweight vacuum parts. Machining suits parts that must resist wear, hold threads, stay stiff and keep precise locating features over years of continuous running.

Wear sets a practical limit on polymer, particularly when grippers handle abrasive, hard or threaded parts. Printed threads and contact faces can wear quickly, and a worn finger quietly shifts where the robot places each part.

The case for printing often rests on lead time. A machined gripper from a slow supply chain can take weeks, while a printed one can arrive in days. With a fast machining partner, that difference largely disappears. A production-grade metal part can arrive within days, or within hours for urgent work.

Many teams now combine the two. They print a gripper to prove its geometry on the line, then machine the final design for production.

The Real Cost of a Stopped Line

A worn gripper jaw or cracked bracket costs little to replace. The stoppage it causes costs far more. On a busy line, an hour of lost output can easily cost more than every machined part in the cell combined.

Three habits reduce this risk:

  • Hold machined spares for known wear parts, such as gripper fingers and nests.
  • Keep CAD models and drawings up to date for every custom part in the cell.
  • Agree an emergency route with your machining supplier before you need it.

Thompson Precision’s fast CNC turnaround department produces time-critical components in as little as 12 hours, with a quotation target of two to three hours. Where original drawings no longer exist, a worn part can be reverse engineered and remade.

Smaller Manufacturers Are Automating, One Cell at a Time

Automation is no longer limited to large car plants. Small and medium manufacturers are adding their first robot cells for machine tending, packing, palletising and inspection, and government support for this type of investment is growing.

These first-time projects bring different demands. They usually need small batches of custom parts, often at short notice, and designs can change during commissioning. A supplier set up for long production runs may struggle to respond.

Low and medium volume CNC machining suits this work well. Our article on machine shop automation explains how automation is changing precision machining itself.

What to Look For in a Machining Partner

Not every machine shop suits automation work. Look for:

  • Certified quality systems. Thompson Precision has held ISO 9001 certification since 1990.
  • A large machining envelope. Ours handles parts up to 2m x 1m x 0.6m, which covers most frames and base plates.
  • 5-axis capability. This produces complex manifolds and tooling in fewer set-ups.
  • Design support. Engineers who can suggest changes that improve stiffness, reduce weight or lower cost.
  • Clear ownership. At Thompson Precision, one engineer takes each job from start to finish, so you deal with the person who knows your part.
  • Finishing under one roof. Sourcing, machining, painting, plating and polishing managed together.

Precision at Every Interface, From First Cell to Full Line

A robot’s published repeatability means little if the parts around it are inaccurate. Base plates, fixtures, frames and tooling set the accuracy of the whole cell, and they decide how quickly the line can restart after a failure.

To summarise the main points:

  • Machined datums keep the mounting chain accurate.
  • Materials should suit each job, with low weight at the end of the arm.
  • Printing suits prototypes, while machining suits wear-critical production parts.
  • Spares and fast supply protect against expensive downtime.

Thompson Precision has supplied precision parts since 1939 and brings that experience to CNC machining for automation and robotics. We work with integrators, OEMs and production teams on demanding, high-tolerance work. To discuss a cell or an urgent replacement, contact our engineers or call 01277 365500.

Frequently Asked Questions

What CNC machined parts does a robot cell need?
Most cells need base plates, end-of-arm tooling, workholding fixtures, frames and sensor brackets. Each part holds the robot and product in a fixed position relative to each other.

Should gripper fingers be machined or 3D printed?
Print fingers to prove the geometry, then machine the production version where wear, stiffness or thread strength matter.

Which materials suit end-of-arm tooling?
Aluminium suits stiff, lightweight tooling. Engineering plastics suit pads and nests that must not mark finished parts.

How quickly can a replacement part be made?
Thompson Precision’s fast turnaround service can produce time-critical parts in as little as 12 hours.

Can you machine from our own CAD files?
Yes. We machine directly from 3D CAD data, and our mechanical design team can help refine a part before it is made.
UHV CNC Machining for Particle Physics and Semiconductor Research

Friday, September 18th, 2026

UHV CNC

Inside an ultra-high vacuum chamber, a gas molecule can travel more than 40 kilometres before it hits another one. That is the scale of emptiness researchers need to study atoms, guide particle beams or grow perfect semiconductor films. It is also the reason a fingerprint the size of a full stop, or a bubble of coolant trapped in a bolt hole, can waste a week of beamtime.

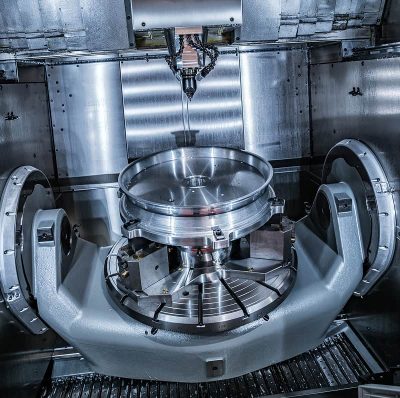
UHV CNC machining is what makes that level of emptiness possible. It is a specialist branch of precision engineering where tolerance is only one part of the job. Cleanliness, material choice, surface finish and design detail matter just as much. This article looks at what UHV work actually involves, which UK sectors are driving demand, and what buyers should look for when sourcing components for particle physics, semiconductor and quantum research.

What UHV Actually Means for a Machined Part

Ultra-high vacuum is a pressure regime below roughly 10⁻⁷ pascal, or about 10⁻⁹ millibar. Extreme high vacuum sits below 10⁻¹⁰ pascal. At those pressures almost no gas molecules remain, which is exactly what beamlines, electron microscopes and semiconductor process chambers need.

For a machinist, UHV changes the brief. A part can be dimensionally perfect and still fail in service. The reason is outgassing. Every material slowly releases trapped gas from its surface and from tiny pockets inside it. In normal engineering that gas is invisible. In UHV it can be enough to raise chamber pressure by orders of magnitude and ruin an experiment.

UHV CNC machining therefore has its own design language, its own approved materials list, and its own cleanliness chain from machine to chamber.

The Sectors Driving UHV Demand in the UK

Particle physics and national research facilities

The UK has world-class research facilities that rely heavily on UHV. Diamond Light Source at Harwell operates 32 beamlines and is currently rolling out its Diamond-II upgrade, which brings new instruments, optics and sample environments. Its neighbours on the same campus, the ISIS Neutron and Muon Source and the Central Laser Facility, share similar vacuum requirements. Every beamline needs chambers, flanges, sample stages and mounting hardware that meet UHV standards.

Semiconductor equipment and cleanroom hardware

The UK government’s £1 billion National Semiconductor Strategy is pulling demand through the supply chain. The Department for Science, Innovation and Technology’s Semiconductor Sector Study 2026 reports that 83% of surveyed firms expect growth over the next three years. Wafer handling equipment, process chambers, load locks and gas delivery systems all need vacuum-compatible parts, and the most advanced lithography systems contain around 250,000 machined components.

Emerging quantum and cold-atom work

Quantum computing and cold-atom sensing add another layer of demand. These experiments trap single ions or atoms in vacuum, and any residual gas particle can knock the trapped particle loose. That has made UHV a foundational requirement for a fast-growing area of British research.

Design Rules That Separate UHV from Standard Precision Work

UHV CNC Machining

Standard precision parts and UHV parts look similar on a drawing but obey different rules. Getting these details right is where UHV CNC machining earns its name.

  • No blind tapped holes. Blind holes trap air, coolant and cleaning fluid, creating virtual leaks that mimic real ones. Screw holes should be drilled through or vented.
  • Radiused internal corners. Sharp corners hold contamination and are hard to clean.
  • Vented fasteners. Bolts that seal off pockets of air behind them cause slow leaks over days or weeks.
  • Fine surface finish on vacuum-wetted surfaces. A typical target is Ra 0.4 μm or better. Gas-wetted surfaces often need to reach Ra 0.2 μm through electropolishing.
  • Correct materials. Common choices include 316L stainless steel, 6061 aluminium, titanium, OFHC copper and engineering plastics like PEEK and PTFE. All have low vapour pressure and low outgassing.
  • Metal seals where possible. Elastomer seals outgas more than metal ones and are avoided in the cleanest UHV zones.

These rules cut across most complex CNC machining work, but for UHV they are non-negotiable.

The Cleanliness Chain from Machine to Chamber

Cleanliness is where UHV projects most often go wrong at the supplier stage. It is not a step at the end. It is a discipline that runs from the machine tool onwards.

Standard shop coolants are usually forbidden. They leave hydrocarbon residues that will vent slowly inside a chamber for months. Some UHV parts are cut dry, others with specially approved coolants and aspirated chip extraction. Silicon-based greases and sealants are also banned, because silicon contamination can wreck sensitive surface science and semiconductor processes.

Post-machining, parts follow a strict sequence. Ultrasonic cleaning removes fine particles and residues. A deionised water rinse follows. Inspection happens in a temperature-controlled environment on a CMM, because thermal expansion can shift readings on parts held to microns. Finished components are then sealed in cleanroom-compatible bags, often multiple layers, to protect them in transit.

Verification is the final gate. Assemblies are typically helium leak tested to around 10⁻⁹ atm-cc/sec. Some semiconductor customers also ask for residual gas analysis to confirm outgassing behaviour.

Common Mistakes in Sourcing UHV Components

Even experienced engineering buyers can trip up on UHV work. A few patterns come up again and again.

The first is treating UHV as tight-tolerance CNC with extra polishing. It is not. A part with excellent tolerances but a trapped coolant pocket in a blind hole will fail on the first pump-down.

The second is specifying materials without checking vapour pressure and outgassing data. Not every stainless is created equal, and not every aluminium alloy behaves the same in vacuum.

The third is leaving cleaning specifications off drawings. Suppliers cannot deliver clean parts if the cleanliness standard is not written down. Silence usually means shop-standard, which is not UHV.

The fourth is choosing a supplier without a temperature-controlled inspection room and a large-capacity CMM. Precision measurement of vacuum hardware often demands both.

The final one is discovering during commissioning that a part is fine dimensionally but has a virtual leak. By then the schedule slip is already baked in.

What to Look For in a UHV Machining Partner

A capable UHV CNC machining partner brings four things to the table. Multi-axis capability, so complex chambers can be produced from solid billet with as few setups as possible. Deep familiarity with the materials involved, from stainless and titanium to engineering plastics. In-house, temperature-controlled inspection with automated CMM reporting. And documented cleaning procedures that can either follow a house standard or adopt a customer’s own protocol.

Thompson Precision has served scientific sector work for decades, machining UHV chambers, heater plates, sample stages and precision fixtures for flight instruments, mass spectroscopy, electron microscopy, coating and medical applications. Our shop runs 3, 4 and 5 axis machining centres, our inspection department is temperature-controlled, and our team is comfortable adopting customer-specific cleaning and packaging instructions.

The same principles that separate a specialist supplier in this field are the ones we cover more broadly in our piece on what makes a quality precision engineering company. UHV is where those principles are tested most severely.

Where UHV CNC Machining Sits in the UK’s Research Ambitions

The UK’s future in advanced research, quantum computing and compound semiconductor manufacturing depends on a steady flow of specialist hardware. Diamond-II, the National Semiconductor Strategy and the growing quantum programme all point in the same direction: more UHV components, tighter timelines and less margin for error.

The suppliers who can deliver those parts, first time, will be the ones with the right machines, the right materials knowledge and the right cleanliness discipline. If you are sourcing UHV components for a beamline, a wafer tool, a cryostat or a research prototype, talk to our team and we can walk through the design and cleanliness requirements before you commit to a drawing.

Answers to the Most Common UHV Machining Questions

What pressure counts as ultra-high vacuum?

UHV is generally defined as pressures below 10⁻⁷ pascal, or about 10⁻⁹ millibar. Anything below 10⁻¹⁰ pascal is classed as extreme high vacuum.

Can aluminium be used for UHV parts, or is stainless steel always required?

Yes, aluminium is widely used, especially 6061. It has low vapour pressure and machines well. Stainless 316L is chosen when strength, corrosion resistance or bakeout temperature demand it.

Why can’t standard CNC coolant be used on UHV parts?

Standard coolants leave hydrocarbon residues that outgas inside vacuum chambers for months. UHV parts are cut dry or with specially approved coolants, then cleaned to remove any trace.

How is UHV cleanliness verified before parts leave the shop?

Parts are ultrasonically cleaned, rinsed in deionised water, inspected in a temperature-controlled room and sealed in cleanroom-compatible packaging. Assemblies are commonly helium leak tested to around 10⁻⁹ atm-cc/sec.

What lead times are realistic for UHV components?

Lead times vary with material availability, complexity and cleaning requirements. Simple parts can be produced in days, larger chambers typically take several weeks. Planning cleaning and inspection into the schedule from the start avoids most delays.

Plastic CNC Machining for Medical and Electronics Applications: A Buyer’s Guide

Monday, August 31st, 2026

Medical equipment

Choosing the right manufacturing process for a plastic component is not always straightforward. Many engineers default to injection moulding because that is how the final part will eventually be made, then discover that tooling costs and lead times make no sense for a prototype or a small production run.

Plastic CNC machining solves this problem. Instead of building a mould, the part is cut directly from a solid block or rod of plastic using milling machines and lathes. For medical and electronics buyers, where designs often change during development and volumes may never justify a mould, this approach can save weeks and thousands of pounds. Continue reading →

7 Proven Markers of a Quality Precision Engineering Company in 2026

Friday, July 17th, 2026

There are more precision engineering companies to choose from than ever. That sounds like good news for buyers, but the reality is more complicated.

The UK precision engineering market is splitting in two. Specialist, well-invested companies are seeing strong demand. Generalist, lower-margin operations are under real pressure. The gap between the best and the rest is widening, and for buyers sourcing components for safety-critical or time-critical programmes, the cost of picking the wrong partner is significant. Continue reading →

Solid Billet CNC Machining for Structural Aerospace Components

Friday, June 12th, 2026

A structural aerospace component can start its life as a billet of aluminium weighing more than a tonne and finish as a finely machined part weighing under a hundred kilos. The rest leaves the machine as a mountain of chips.

At first glance, that looks wasteful. In reality, it is how some of the most demanding airframes in the world are built. The method is called solid billet CNC machining, and for primary structural parts on modern aircraft, it remains the default choice. Continue reading →

The Rise of Automation in Precision CNC Work

Friday, May 15th, 2026

CNC Automation

Picture a machining cell at two o’clock in the morning. The lights are off, the shop floor is empty, and yet a 5-axis machine is steadily producing aerospace brackets to tolerances measured in microns. A robot loads the next pallet. A probe checks the setup. The spindle engages, and another part takes shape. Continue reading →

Machining Exotic Metals

Thursday, April 9th, 2026

Titaninum

Did you know machining Inconel can wear out cutting tools up to three times faster than stainless steel? These superalloys power jet engines and surgical implants, forming the backbone of high-performance engineering. Yet their exceptional strength makes them notoriously difficult to machine, prone to rapid tool wear, heat buildup, and distortion.

The challenge isn’t just technical, it’s a test of process discipline. Mastering titanium and Inconel doesn’t require costly trial and error. It demands precision tooling, optimised parameters, and proven partnerships that turn tough materials into reliable components. Continue reading →

Aluminium CNC Prototyping

Friday, March 13th, 2026

MIlling

Powering EV Innovation

By 2030, more than 60% of global car sales are expected to be electric, yet the race to perfect the battery housing has only just begun.

In the electrification revolution, it’s not always the battery chemistry driving innovation. Sometimes, the real breakthrough lies in what surrounds it. The most overlooked innovation in modern EV design may well be the battery housing, a structure that defines not only safety and thermal performance but also how efficiently a vehicle can be manufactured and driven. Continue reading →

Mastering Robotic Arm Joints

Tuesday, February 3rd, 2026

Industrial Robo arm

Precision Bearings & Tolerances

Did you know that a misalignment of just 0.01mm in a robotic arm joint can cut its operational lifespan in half?

In the world of robotics, even the smallest deviation can lead to vibration, increased wear, and costly downtime. When every fraction of a millimetre counts, precision isn’t just a design detail, it’s the foundation of performance. Continue reading →

Wind Turbine Gearbox Shafts: Machining for Durability

Friday, January 16th, 2026

Training in turbine operator project

Gearbox failures strike one in every 145 wind turbines annually, costing operators millions in downtime. What if superior machining could extend shaft life beyond the typical 20-year target? In the world of renewable energy, reliability is everything, and Thompson Precision stands at the forefront, delivering precision engineering solutions that enhance the durability of wind turbine gearbox shafts. Continue reading →